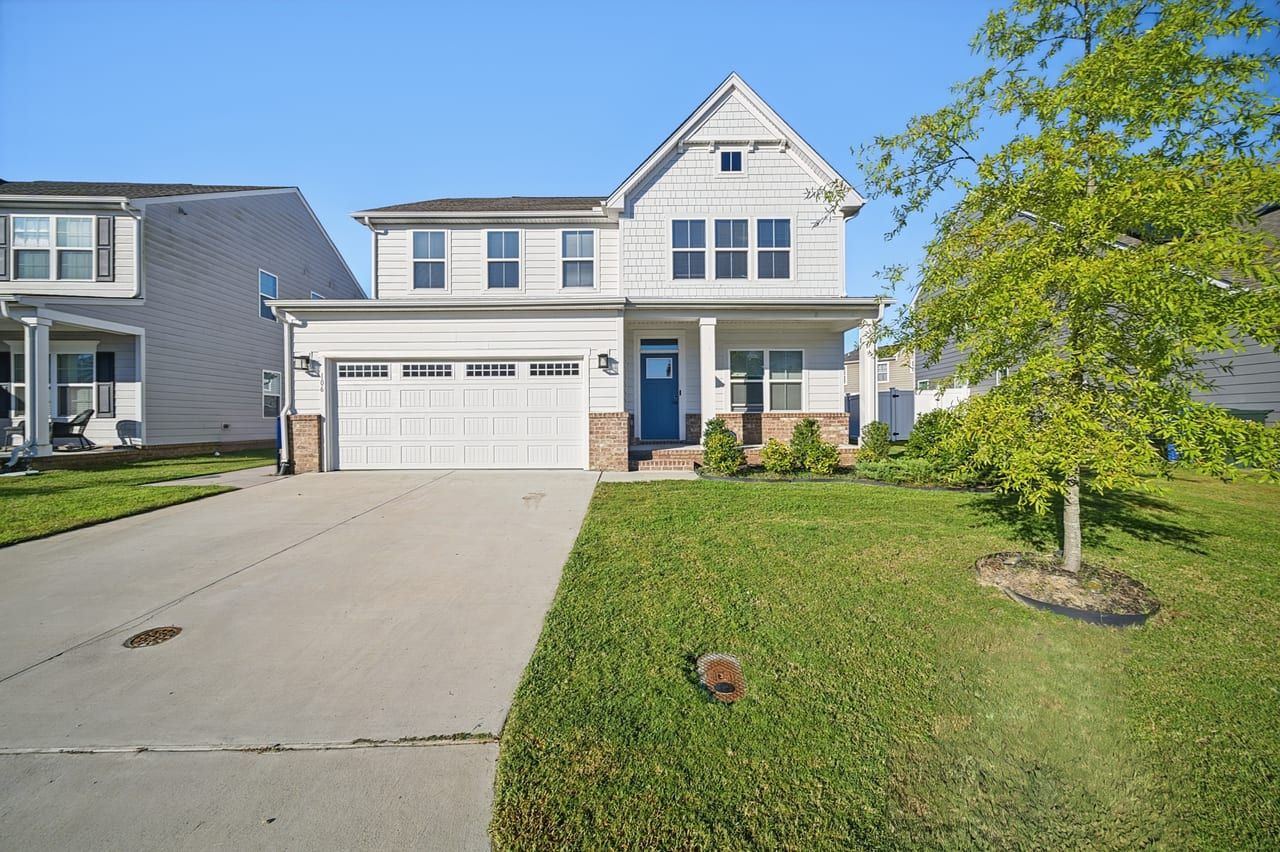
106 Brookside Ln
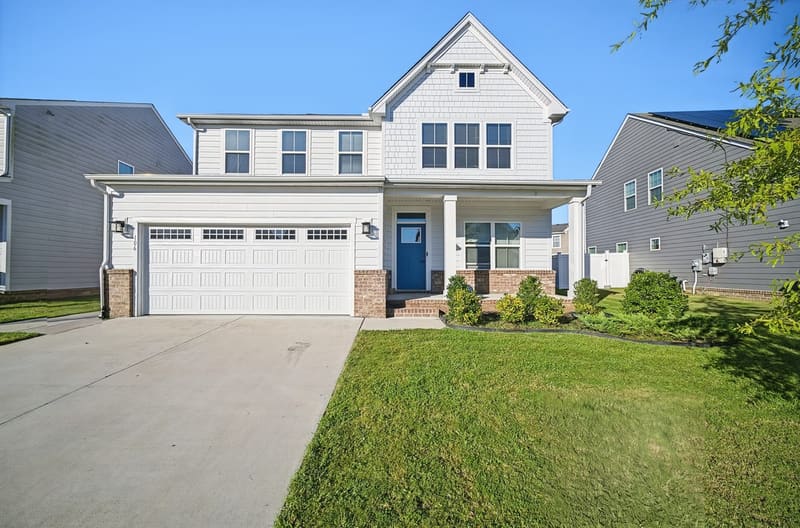
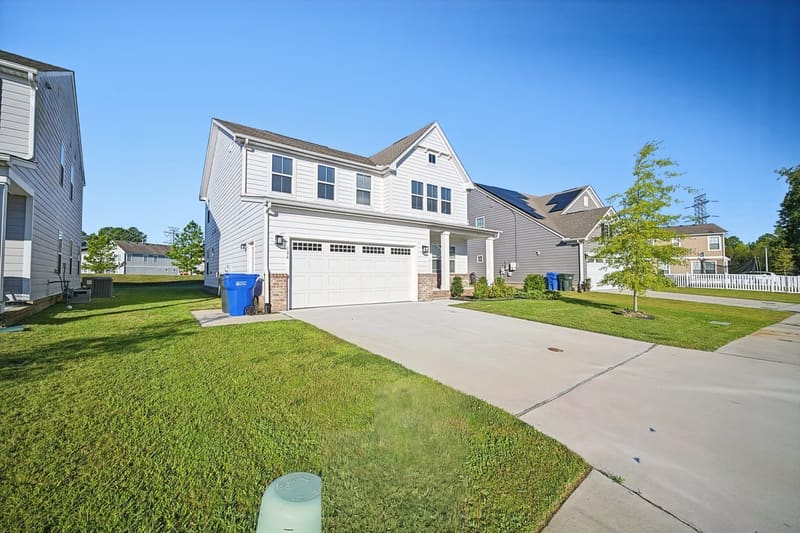
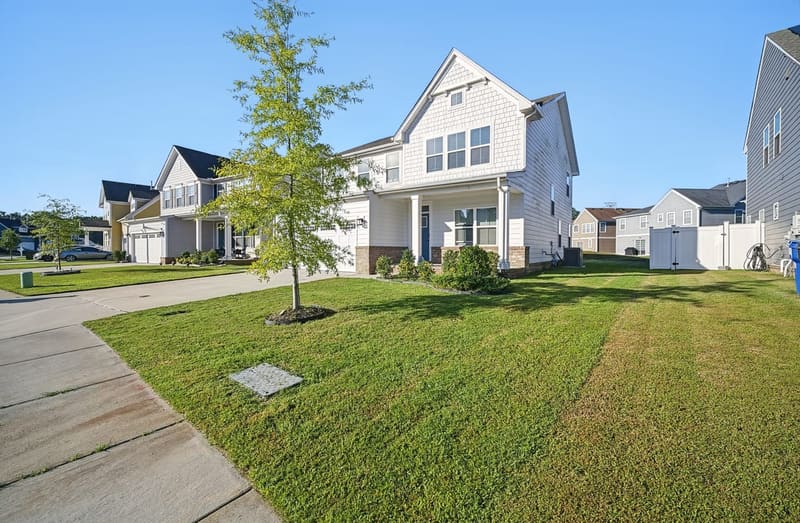
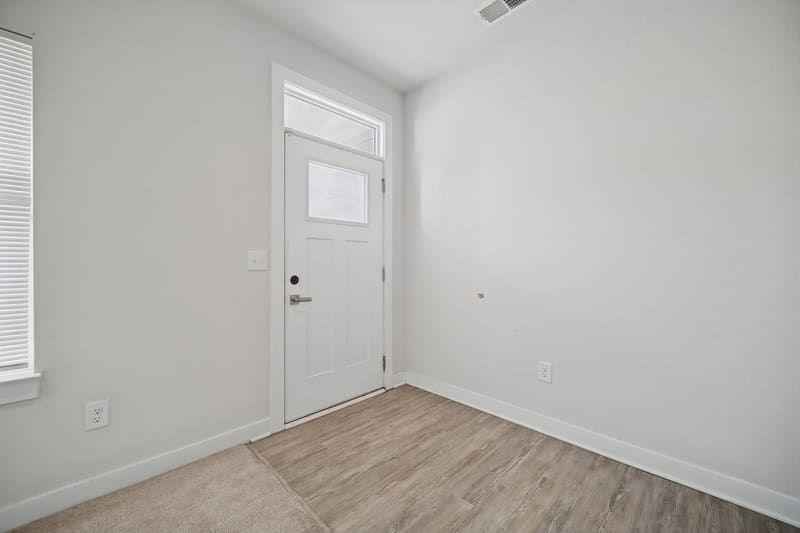
A beautifully designed home where style, comfort, and functionality come together seamlessly! The open-concept floor plan creates an inviting flow, great for both everyday living and entertaining. The stunning chef’s kitchen is truly the heart of the home, featuring a gas range, SS appliances, beautiful stone countertops, and a huge island that makes meal preparation and gathering a dream. Just off the kitchen, the spacious pantry offers exceptional storage and doubles as a convenient drop zone for jackets, backpacks, and everyday organization. The kitchen’s dining area flows effortlessly to the covered patio and generously sized backyard, creating the perfect setting for dining, relaxing, and entertaining. Flexible living spaces make this home adaptable to your lifestyle. The primary suite is a true retreat, offering a spacious bedroom, huge walk-in closet, and sumptuous bath complete with a double vanity. Three additional generously sized bedrooms make this a must see home!