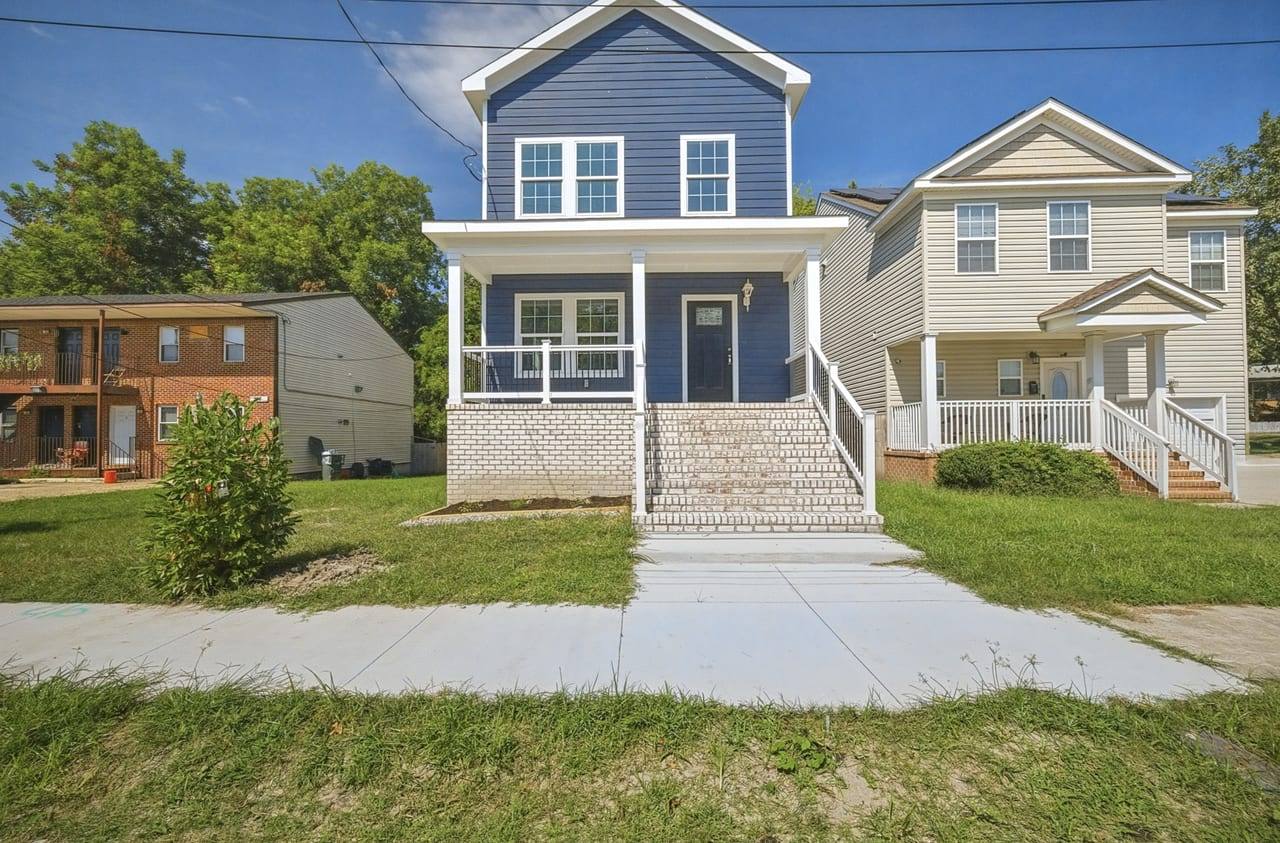
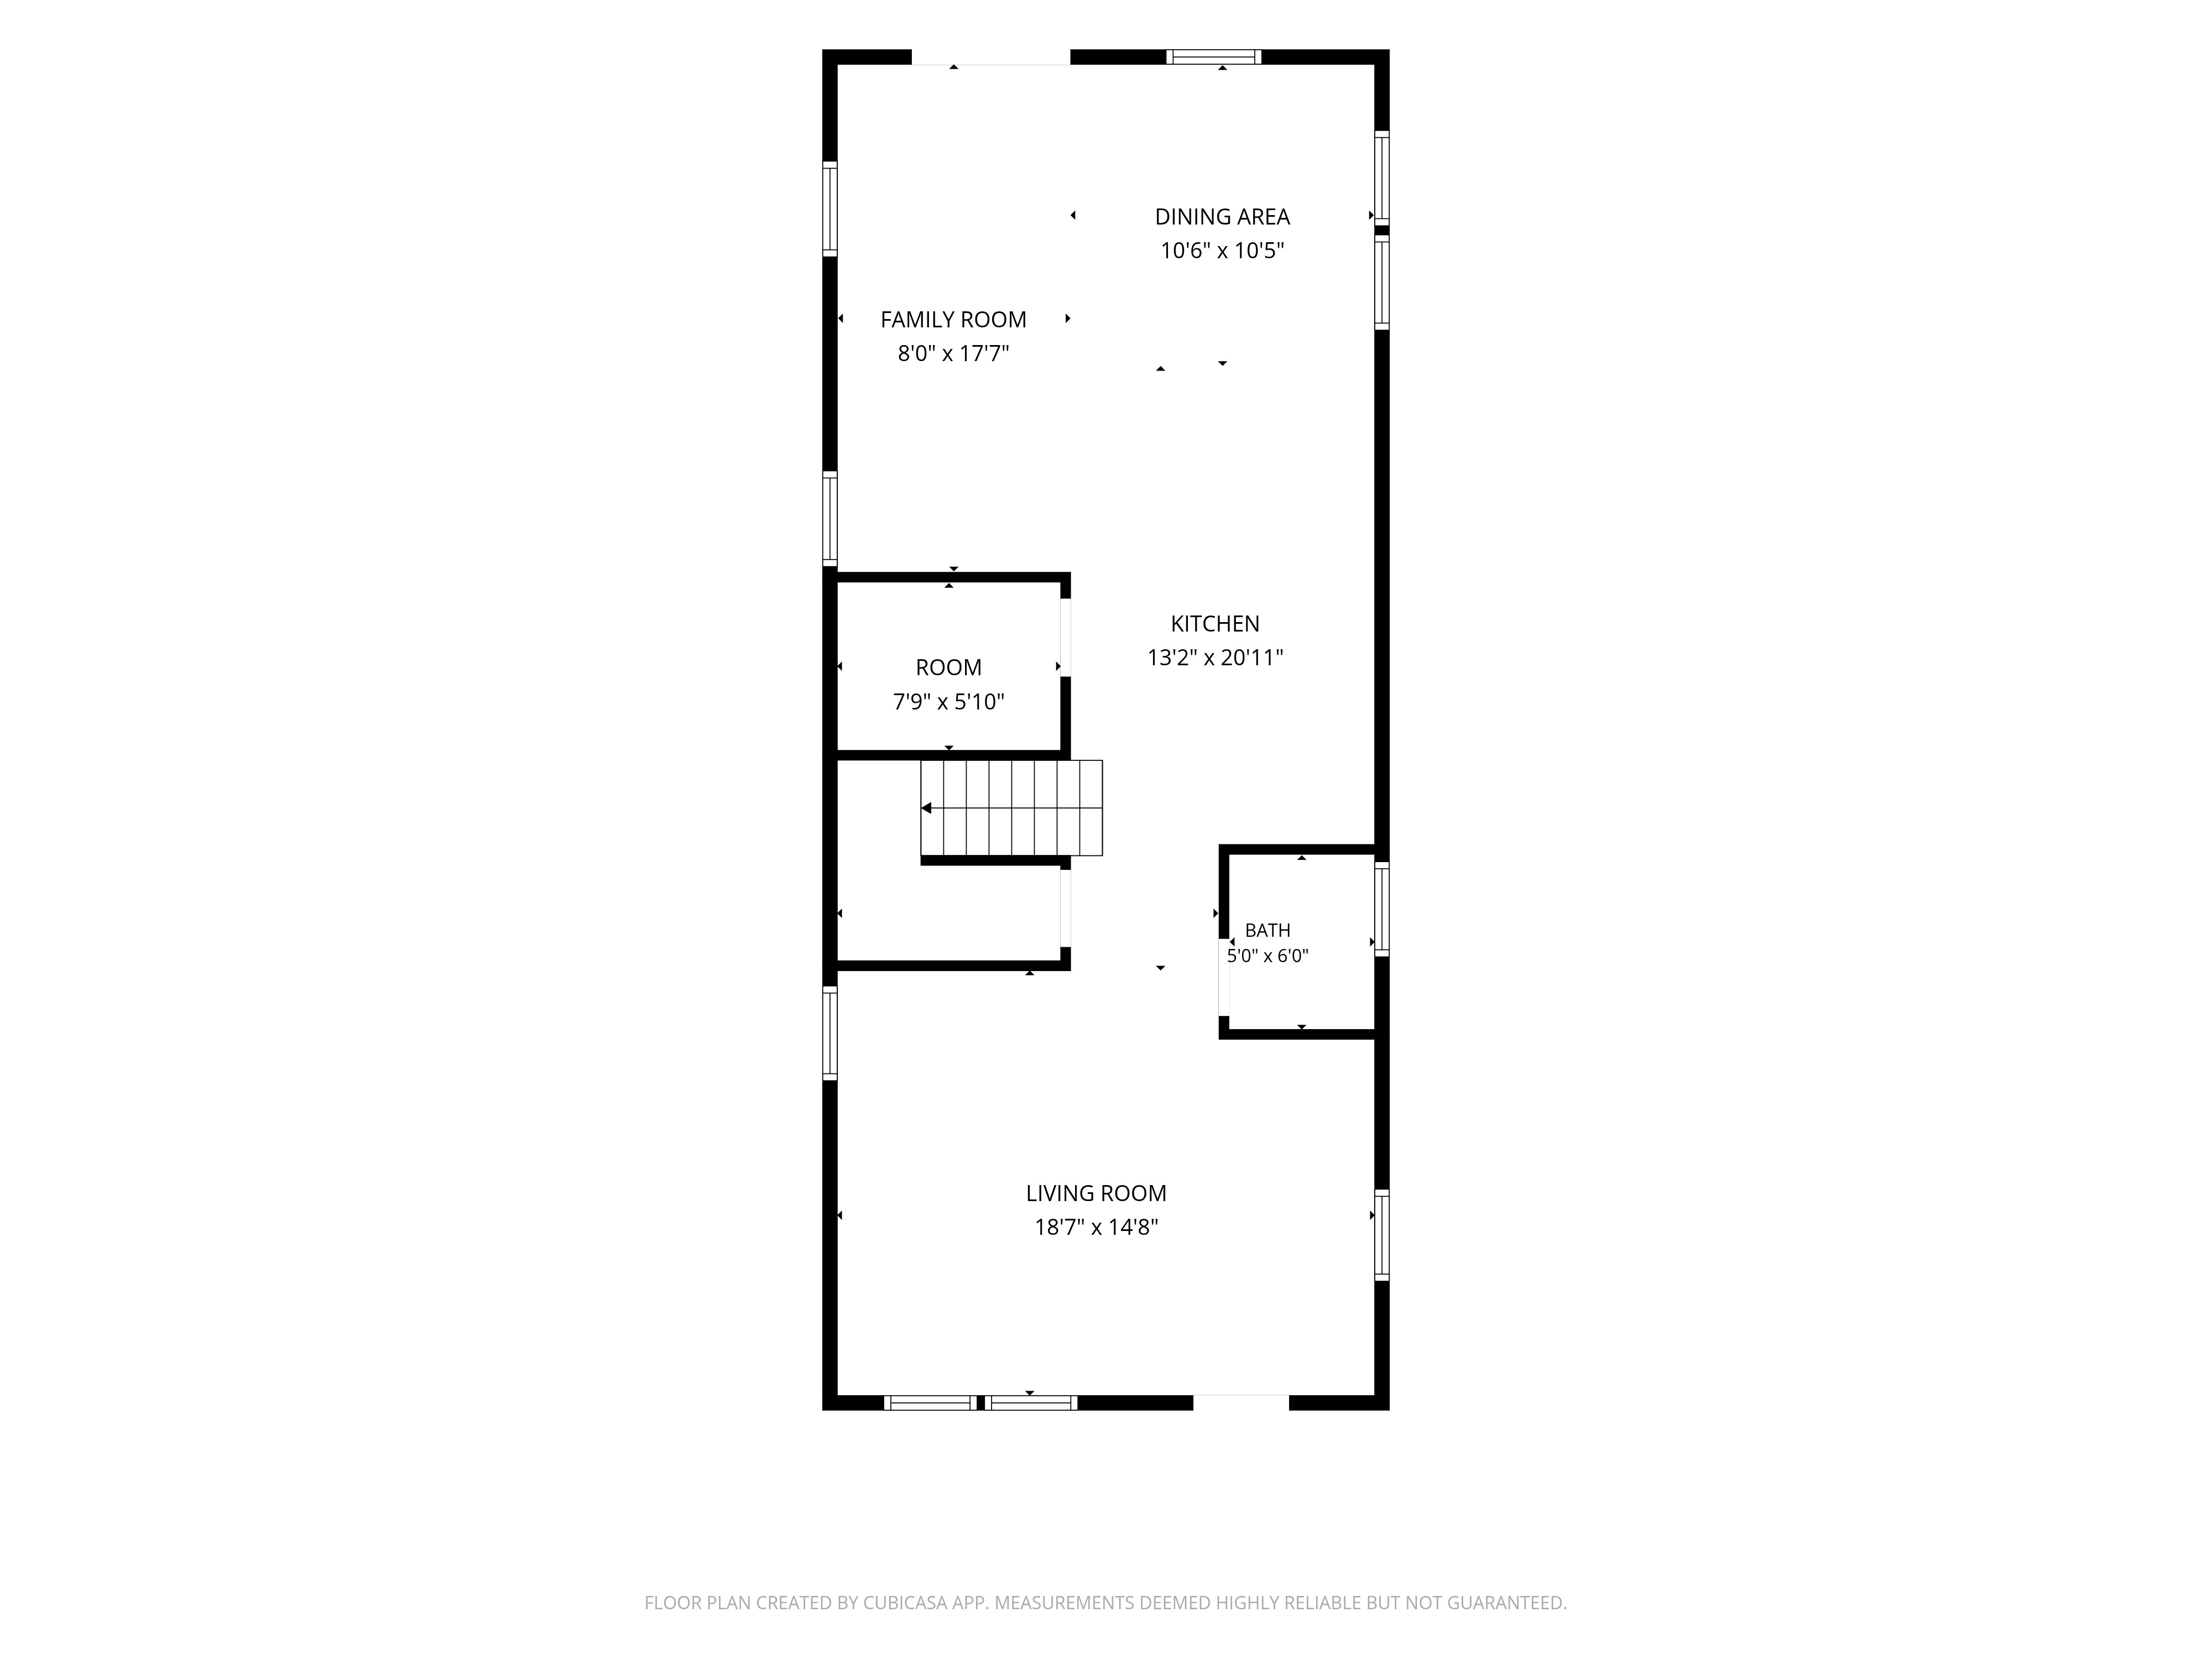
New construction offering approximately 2,400 square feet with 4 bedrooms and 2.5 baths in Norfolk. This thoughtfully designed two story home features LVP flooring throughout and a spacious layout with multiple living areas, including a separate living room and an open great room that flows into the kitchen. The first floor also includes a convenient laundry area and half bath, while all four bedrooms are located upstairs, including a generous primary suite with private bath. A covered front porch, crisp exterior finishes, and classic brick detailing give the home standout curb appeal. Situated on a 23' x 115' lot, this new construction home offers plenty of living space and the opportunity to be the first to call it home.
Photos
44 framesWatch
023D tour
Floor plan
Around the house
Typical drive
- Downtown Norfolk2 min
- Naval Station Norfolk19 min
- Virginia Beach Oceanfront27 min
- NAS Oceana29 min
- Langley AFB42 min
Nearby
- SchoolJacox Elementary School0.7 mi
- SchoolGhent Elementary School1.1 mi
- SchoolBooker Taliaferro Washington High School0.5 mi
- GroceryHarris Teeter1.2 mi
- ParkMacArthur Center Green0.7 mi
- CoffeeaLatte Cafe0.8 mi